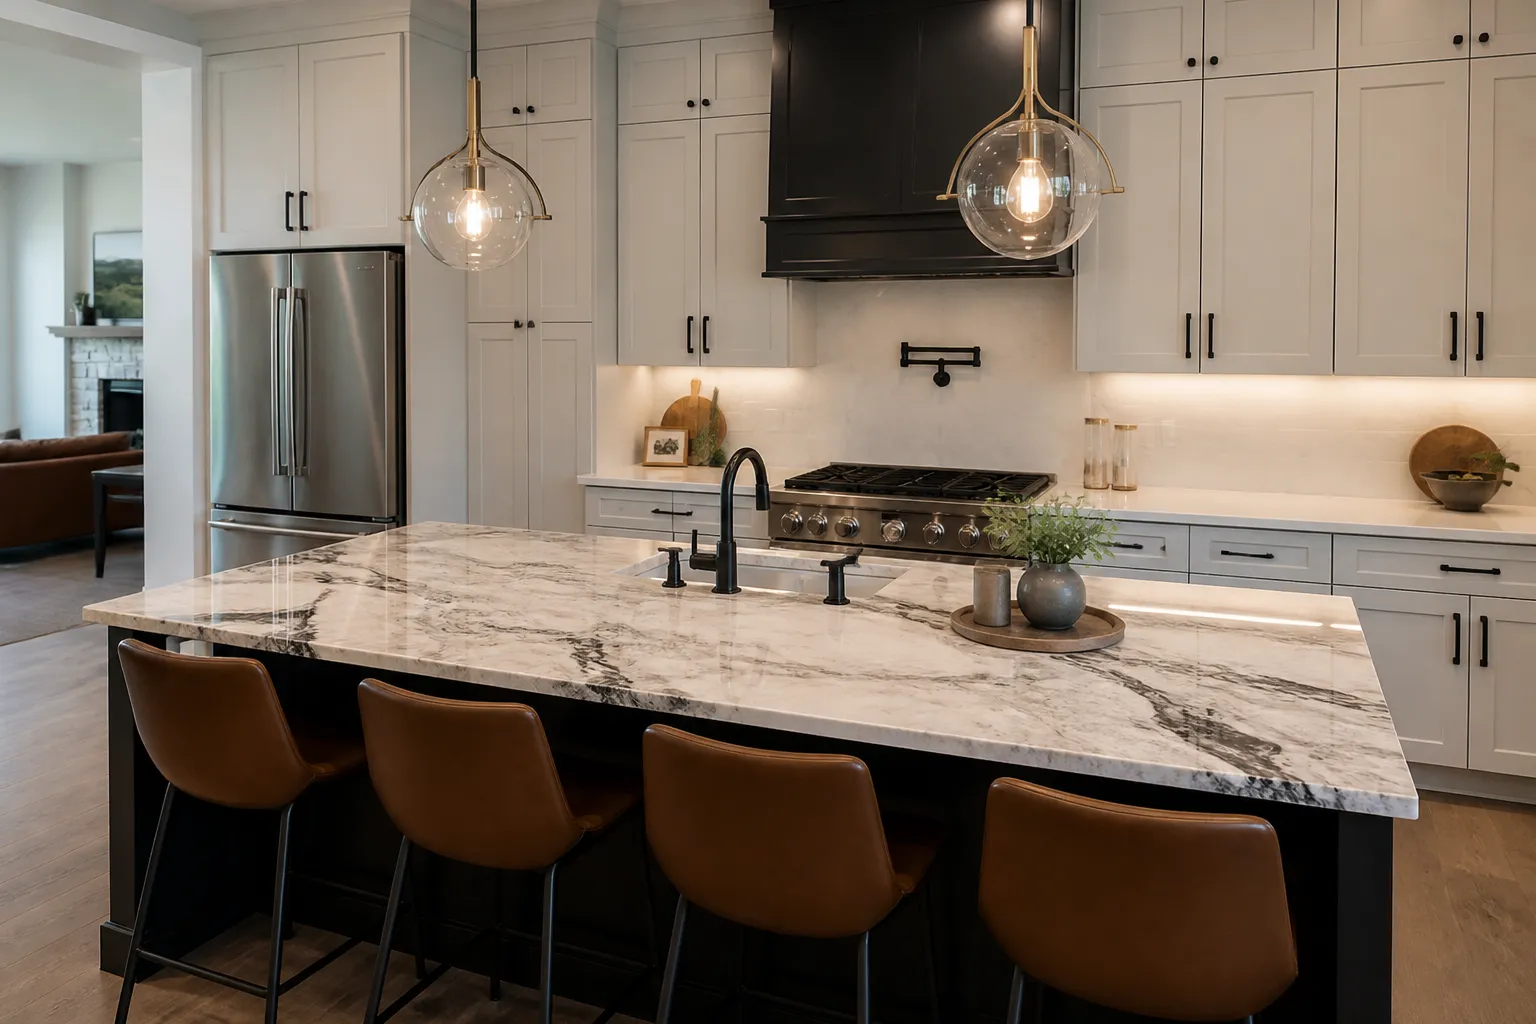
Marietta Countertops handles kitchen island countertops for homes and businesses in Marietta and across Cobb County. The kitchen island is often where meals are prepared, conversations happen, and guests gather. Its countertop should work with the room’s traffic, seating, storage, and surrounding surfaces.
Marietta Countertops connects homeowners with local professionals for island countertop selection and installation.
The island is often the busiest spot in a kitchen. People cook, eat, work, and gather there. The countertop has to handle all of that and still look good from every side. Since islands are often seen from the living area, the top becomes a design focal point.
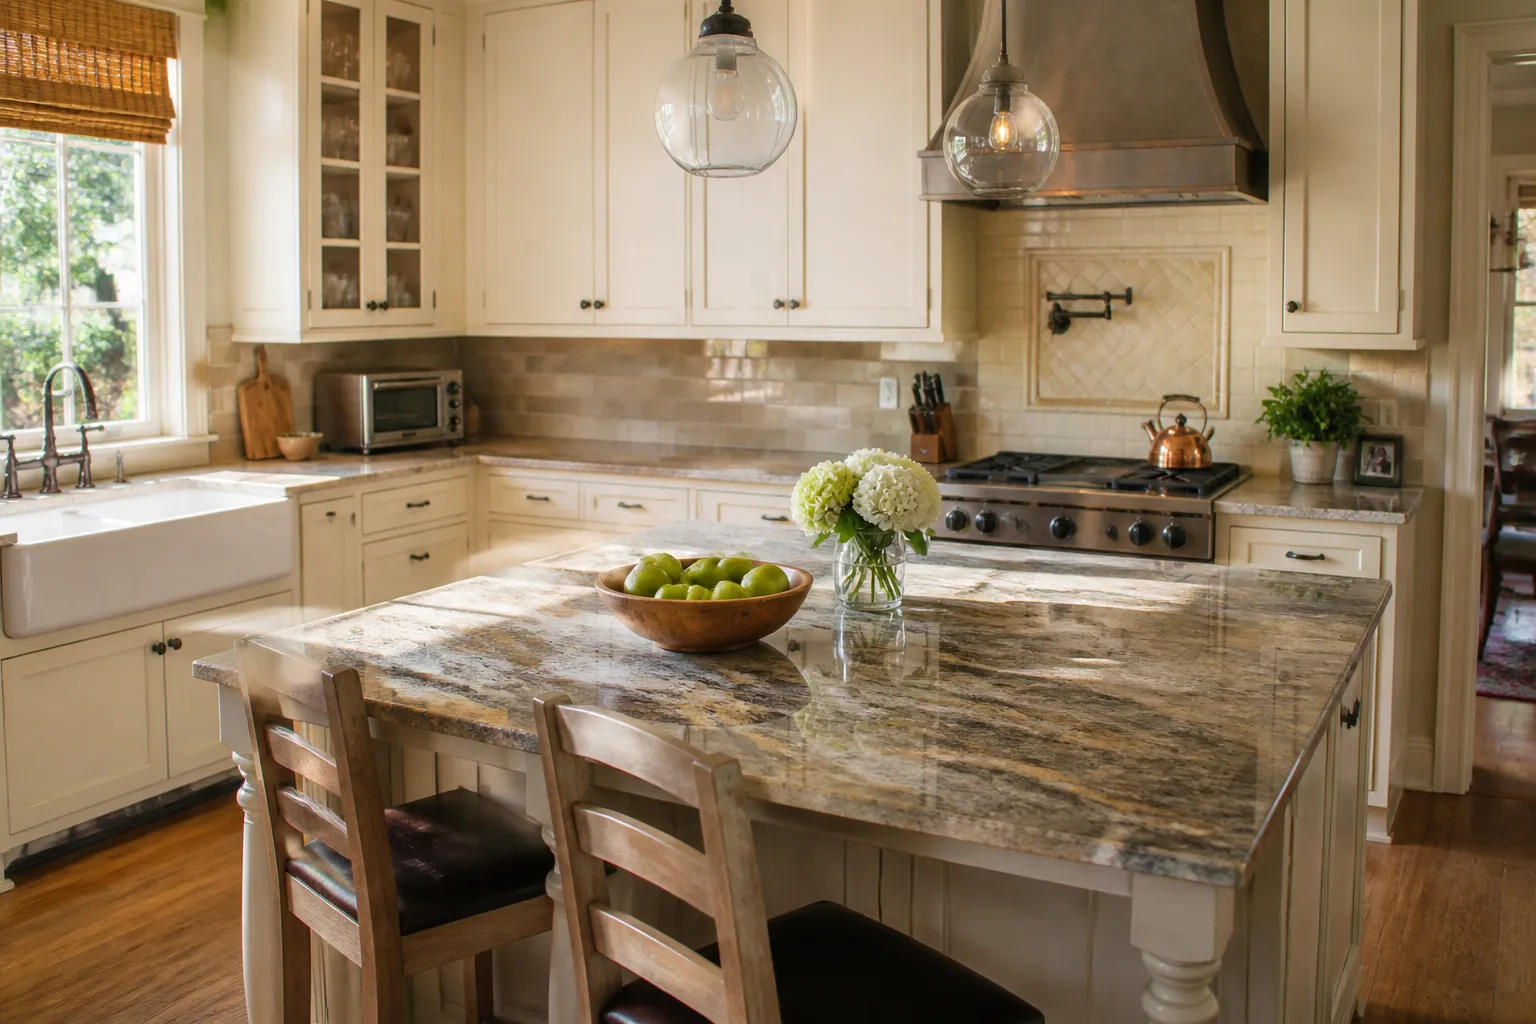
Many kitchens use a different material on the island than on the perimeter. This adds contrast and lets you pick the best surface for each job.
If you want stools, the top needs an overhang so knees fit underneath. Longer overhangs usually need support, such as steel brackets, corbels, or legs. The exact limit depends on the material and thickness, so ask your fabricator what your design needs. Plan seating early, since it affects cabinet layout and support.
Big islands may be larger than a single slab. That means a seam. Good fabricators place seams where they are least visible and match the pattern across the joint. Ask to see the layout before cutting. Sometimes a slightly smaller island avoids a seam completely.
A prep sink or main sink needs an undermount cut-out and plumbing below. Plan the dishwasher spot at the same time.
A cooktop needs a cut-out and ventilation. Downdraft or ceiling hoods change the layout, so decide early.
Some local codes call for outlets at an island. Your electrician can tell you what applies. Outlets can go on the cabinet sides or as pop-up outlets in the top.
Island edges get bumped by hips, chairs, and kids. A rounded or eased edge is more comfortable and chips less than a sharp square edge. Mitered thick edges give a bold, modern look on quartz and porcelain.
Leave enough walkway space around the island so people can move and open doors. Measure the room and mark the island outline on the floor with tape before you commit. This simple step helps you feel the space before the countertop is cut.
A prep island has a sink and plenty of open counter. It is great for cooks who like to face the room while chopping.
A gathering island focuses on seating. It often has a wide overhang on one or two sides and no appliances, so the top stays clear for meals and homework.
A raised bar section hides kitchen mess from the living area. It also gives guests a place to sit without being in the way of the cook. Two levels mean two pieces, so plan how the edges and seams will look.
Ask each shop to list the slab, fabrication, edges, and removal on separate lines.
Longer overhangs usually do. Your fabricator can tell you the limit for your material and thickness.
Yes. Many kitchens pair a stone or quartz perimeter with a contrasting island.
Sometimes. It depends on the island size and the slab size. Ask to see the seam plan.
Start Your Project
Share a few details about your space, your preferred material, and your project goals. We will help you take the next step toward a countertop solution that fits your home and style.