Marietta Countertops helps Dunwoody homeowners update the kitchens and baths in the city’s 1960s and 1970s neighborhoods. We help you pick a surface that suits the house and plan the job so the room is back in use fast.
Dunwoody sits at the northern tip of DeKalb County, with I-285 along its southern edge. It became a city on December 1, 2008, but the area was settled in the early 1830s. The 2020 census counted 51,683 people.
The name honors Major Charles Dunwody. The extra “o” came from a misspelling on a banking note. The Roswell Railroad opened in 1881 along what is now Chamblee-Dunwoody Road, and in 1905 Theodore Roosevelt made a campaign stop here. The railroad shut down in 1921, but the small crossroads town kept growing.
Dunwoody stayed rural until suburban building began in the 1960s. In 1971 the Spruill family sold land for Perimeter Mall, and Dunwoody Village was finished the same year. The village set the Colonial Williamsburg style that still shapes the area. On April 8, 1998, a tornado damaged thousands of homes and knocked down tens of thousands of trees. Facts in this section come from Wikipedia.
Many Dunwoody subdivisions date from the first wave of suburban building. Ranch, split-level, and two-story colonial homes are common. Their kitchens often have short counter runs broken up by a wall oven, a range, and a window. That means more corners, more seams, and more cut-outs than a modern open kitchen.
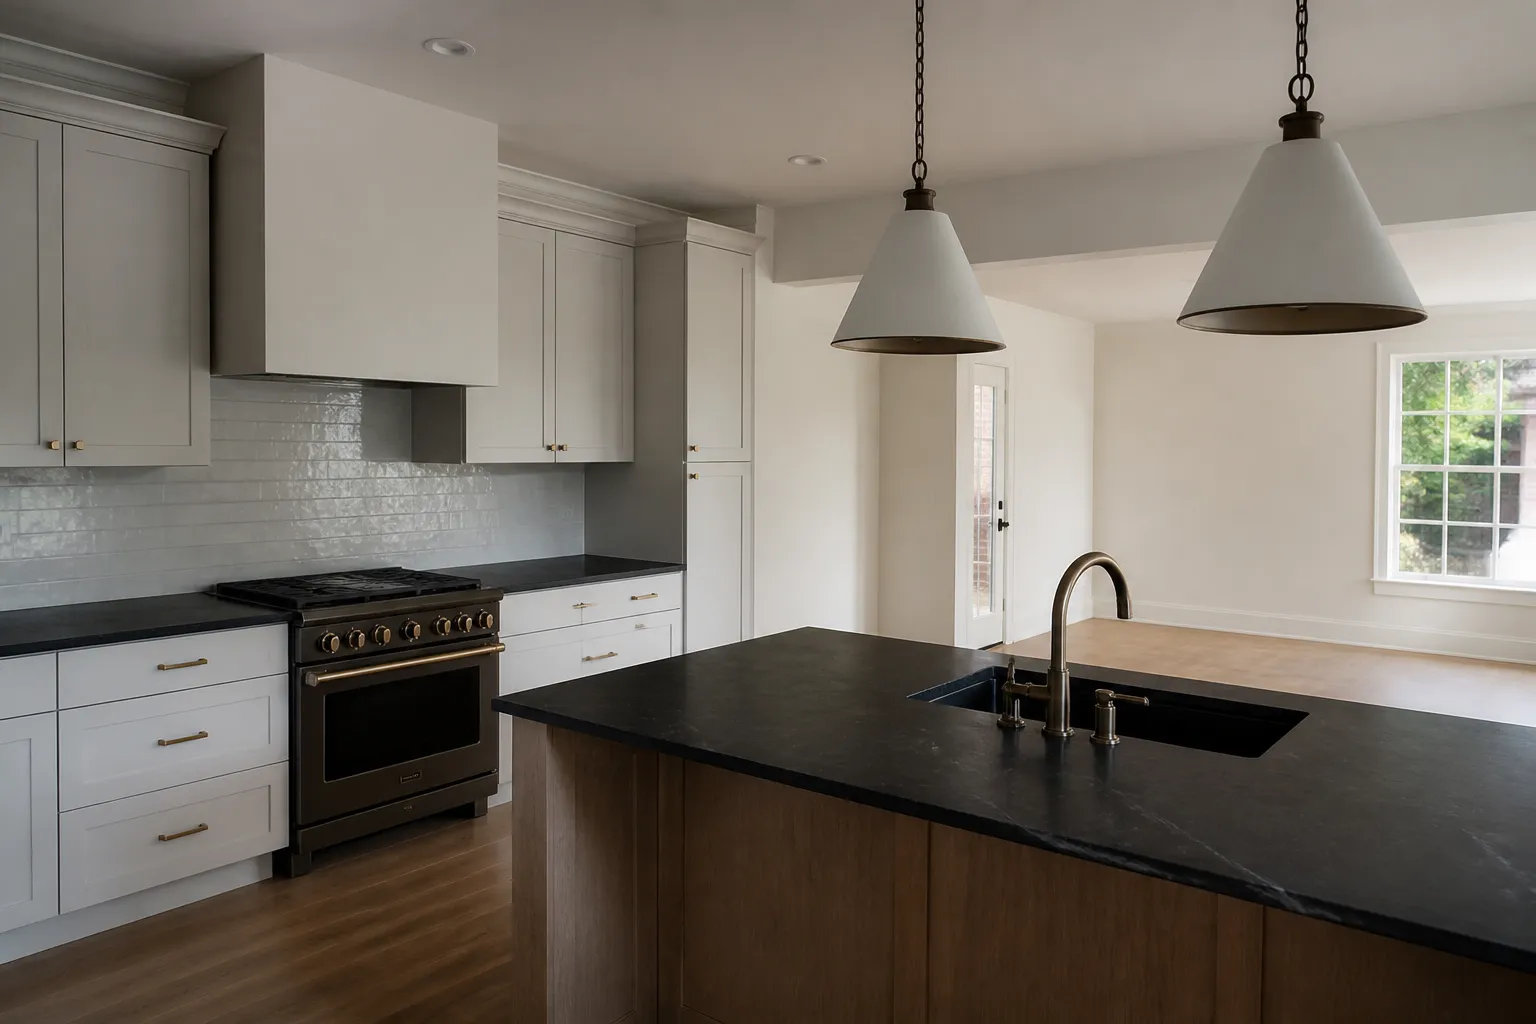
Owners who love the classic look of the area often choose white stone with soft gray veins, or a dark, matte soapstone. A simple eased or bullnose edge suits a colonial kitchen. Read our guide to edge styles before you decide.
Some Dunwoody homes still have solid wood cabinets from when the house was built. Those boxes can often carry stone. The main checks are level, water damage under the sink, and whether the cabinet tops are flat enough to support the slab. A new custom countertop can be shaped to fit around odd corners and older appliances.
Baths in these homes were often built small. A single slab of quartz or solid surface on the vanity keeps grout lines out of a damp room.
Original cabinets from the 1960s and 1970s are often solid wood, which is a plus. They can also be a little shorter or shallower than modern ones. A standard counter depth is about 25 inches. If your boxes are shallower, the stone can be cut to fit, but the sink and cooktop choices may be narrower.
Older homes also tend to have fewer outlets and less light over the counter. A remodel is a good time to add under-cabinet lights and more outlets, since the backsplash will be off. Plan that work before the template so the electrician does not have to cut into new tile later.
If you want to change only part of the room, a new butcher block top on an island or a baking station can add warmth next to stone counters on the perimeter.
It can. Warm whites, soft grays, and honed finishes tend to fit the traditional look better than high-gloss, busy patterns.
Not on install day, and the sink will be out until it is hooked back up. Plan simple meals for a day or two around the install.
Often, yes. Most backsplashes are attached to the old counter and get damaged when it comes off.
It can be. Quartz now comes in soft, matte looks that suit traditional kitchens. It is also low upkeep, which many busy owners like.
Fix it before the template visit. A new top needs a level, solid base, and changes after install are much harder.
Planning a Dunwoody update? Call Marietta Countertops at (470) 427-6789, Monday through Saturday, 8:00 AM to 6:00 PM.
Start Your Project
Share a few details about your space, your preferred material, and your project goals. We will help you take the next step toward a countertop solution that fits your home and style.